CONCEPTUAL DESIGN

Xochicalco 264
Narvarte Oriente, Mexico City, Mexico, 2017

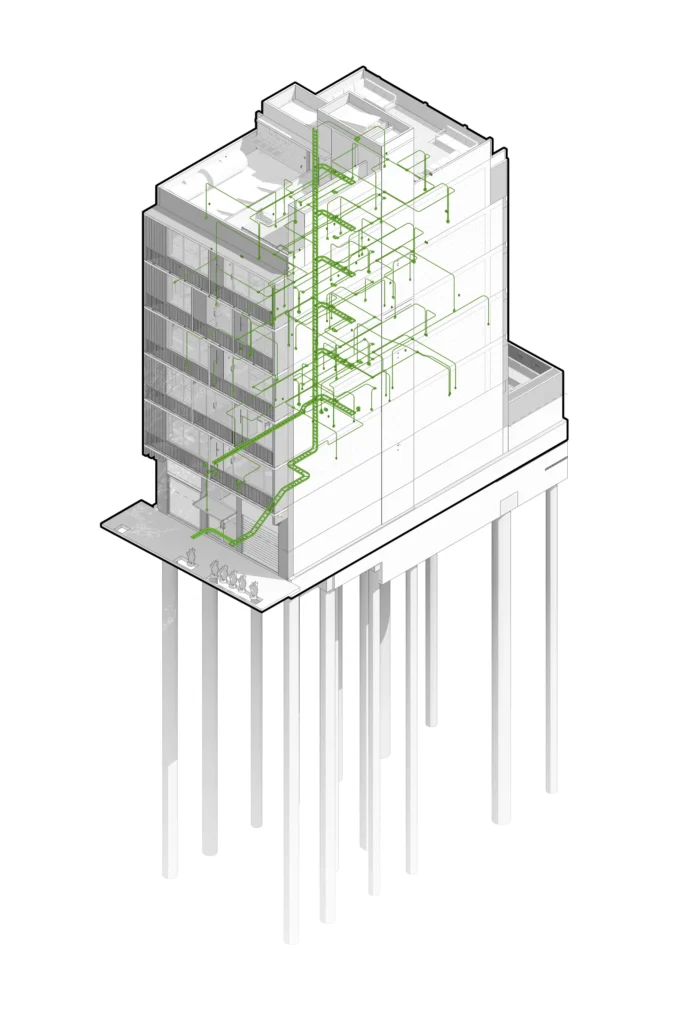
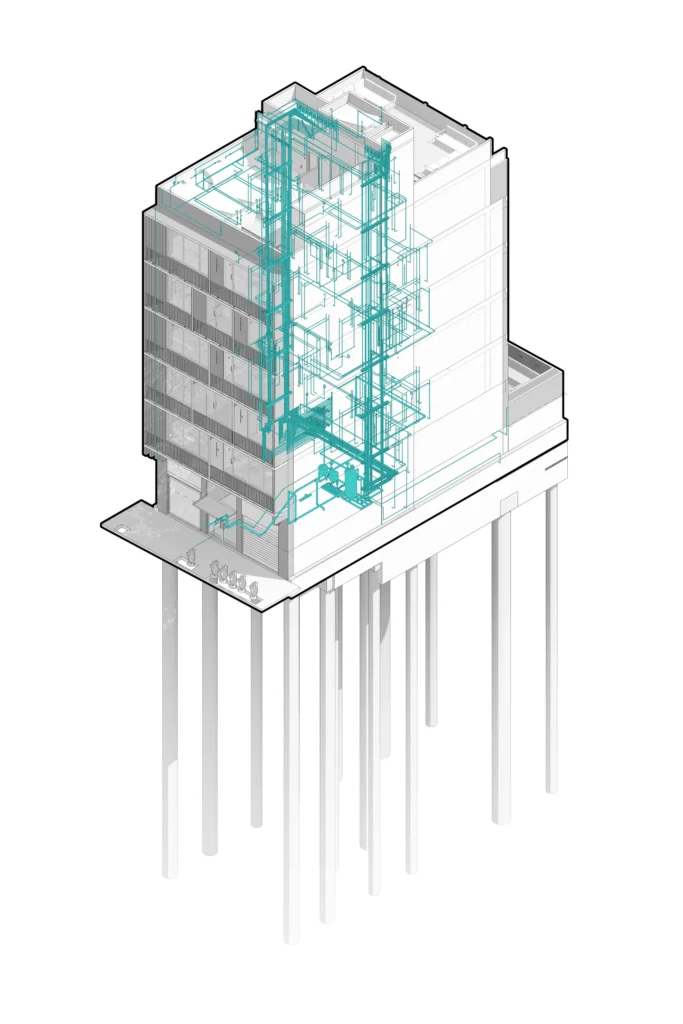
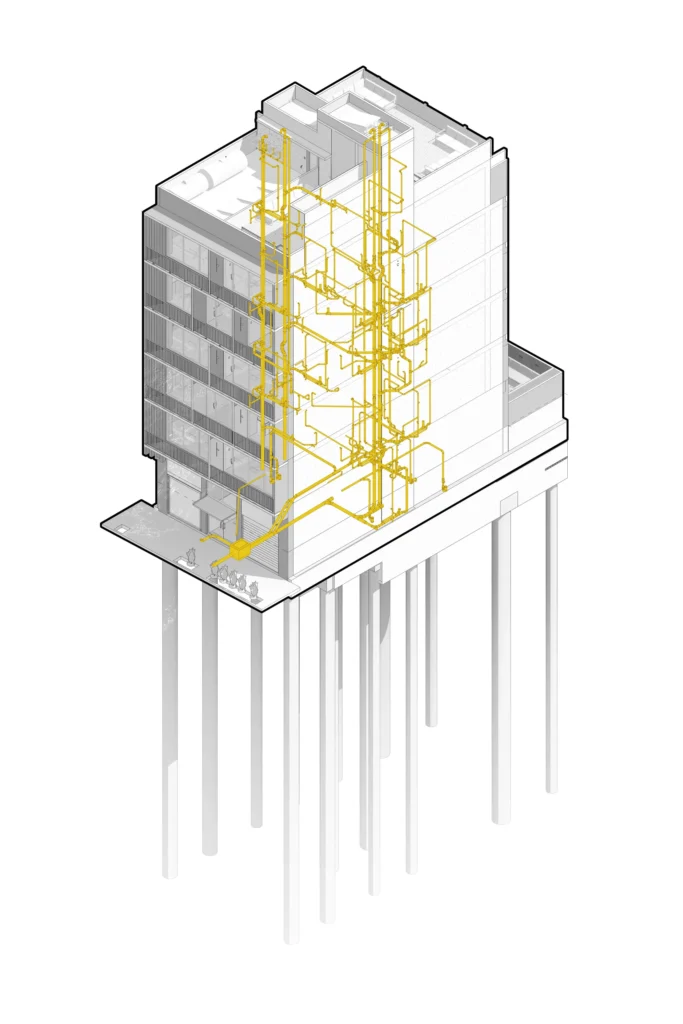
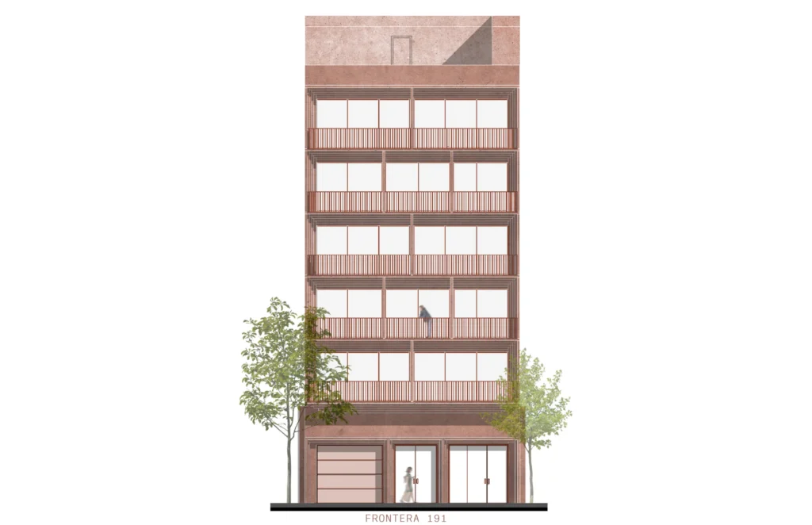
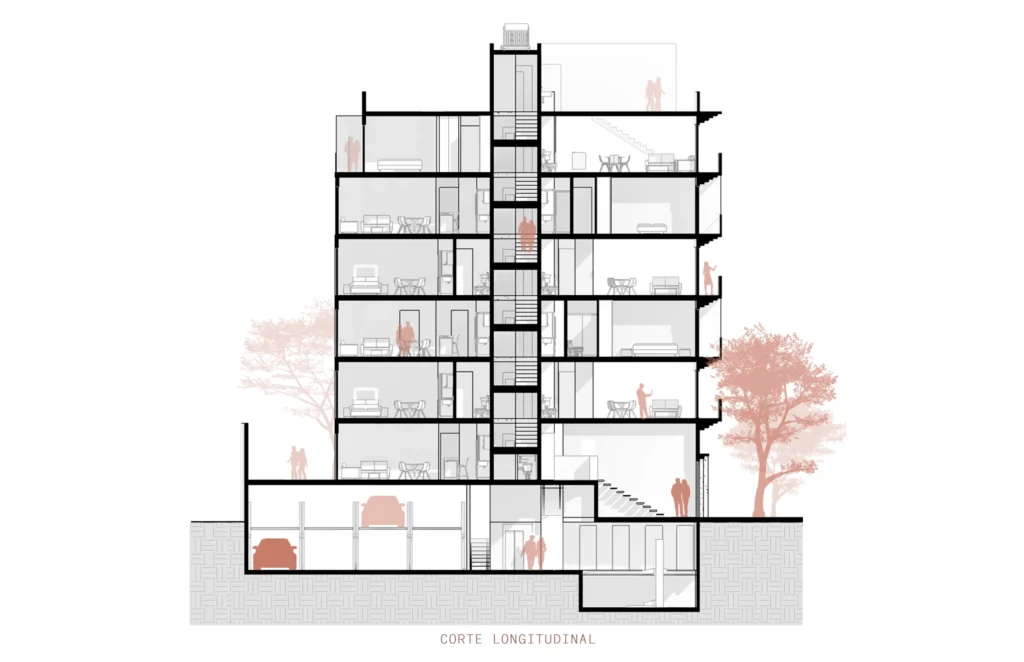
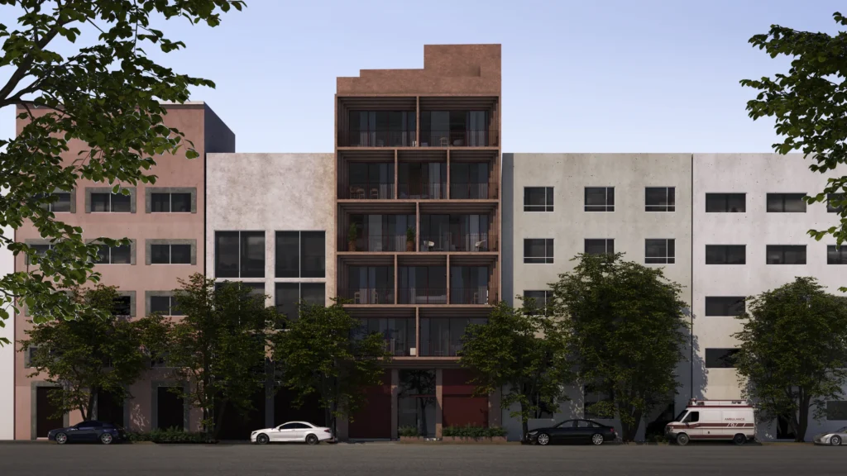
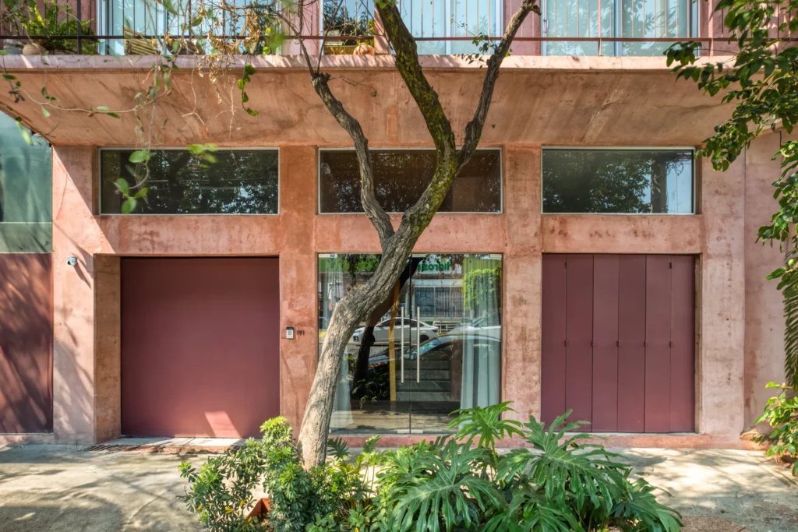
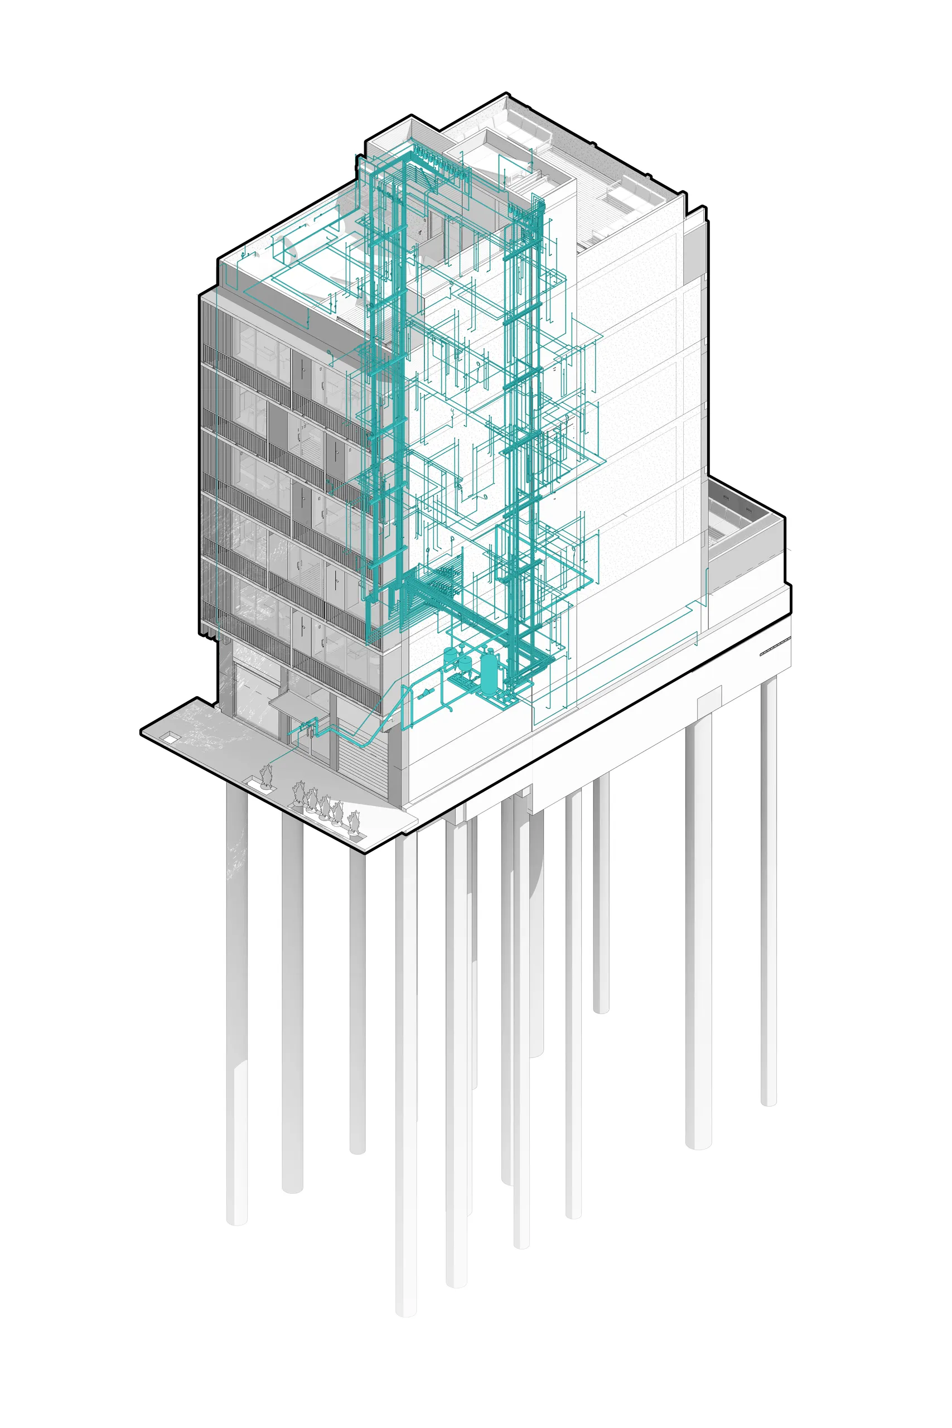
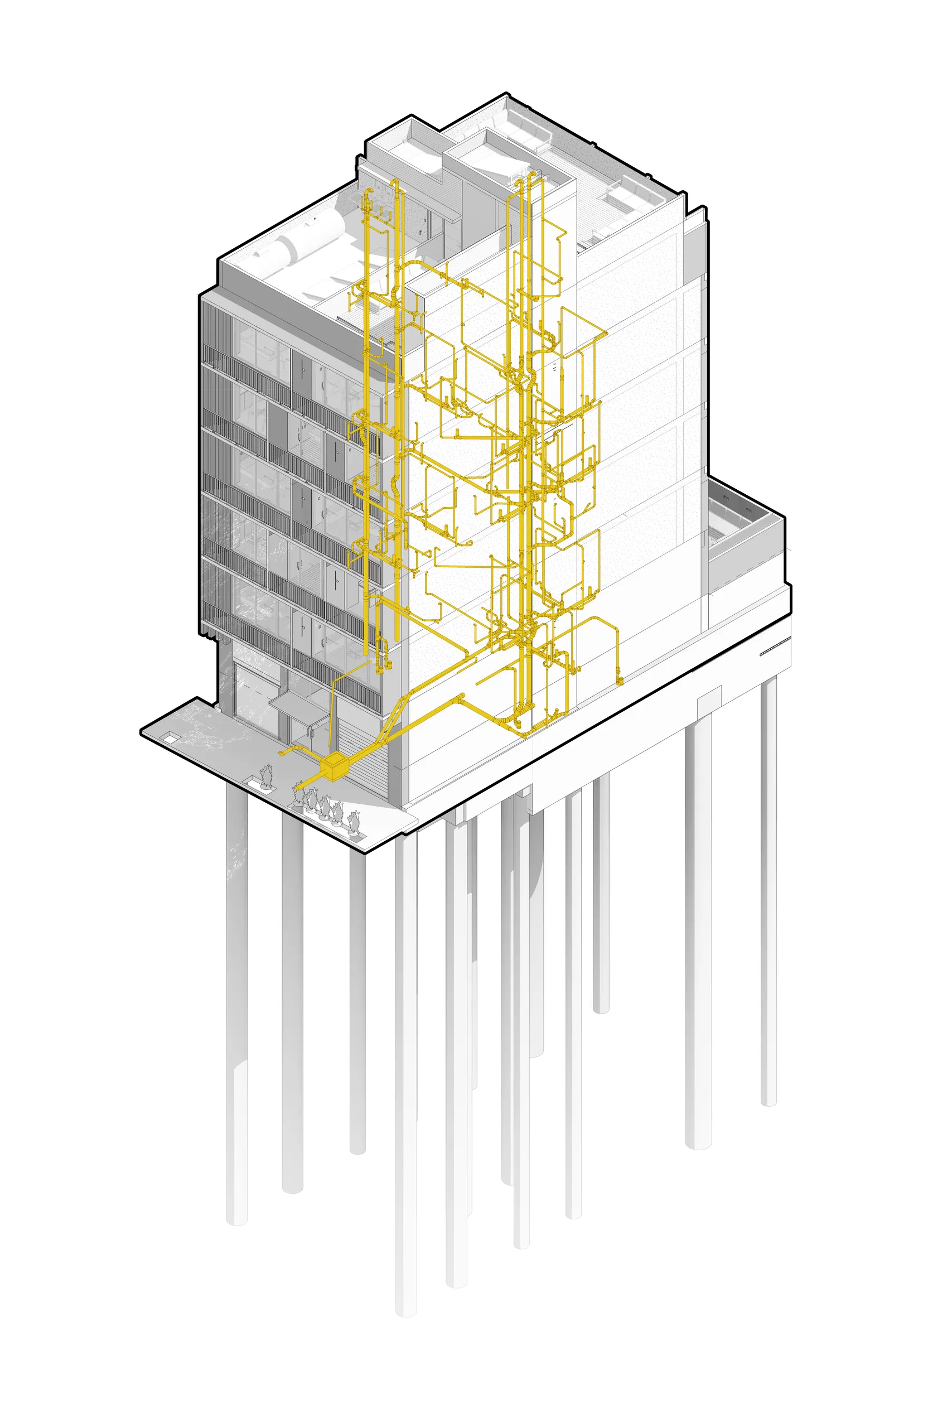
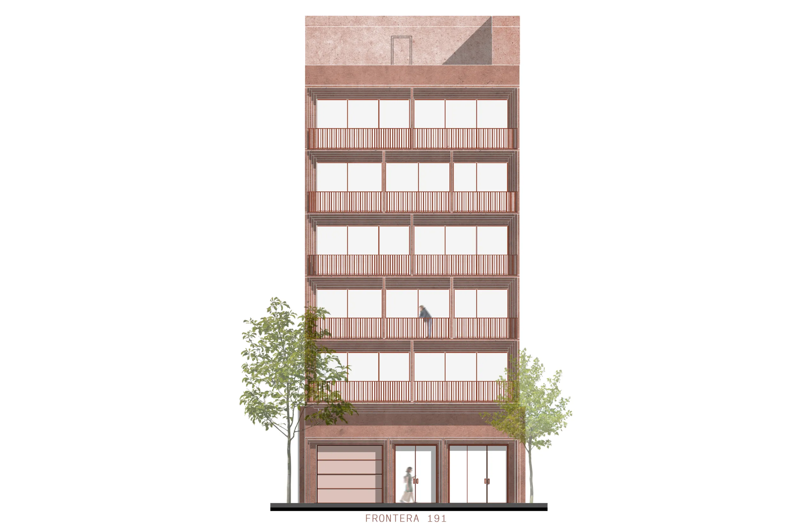
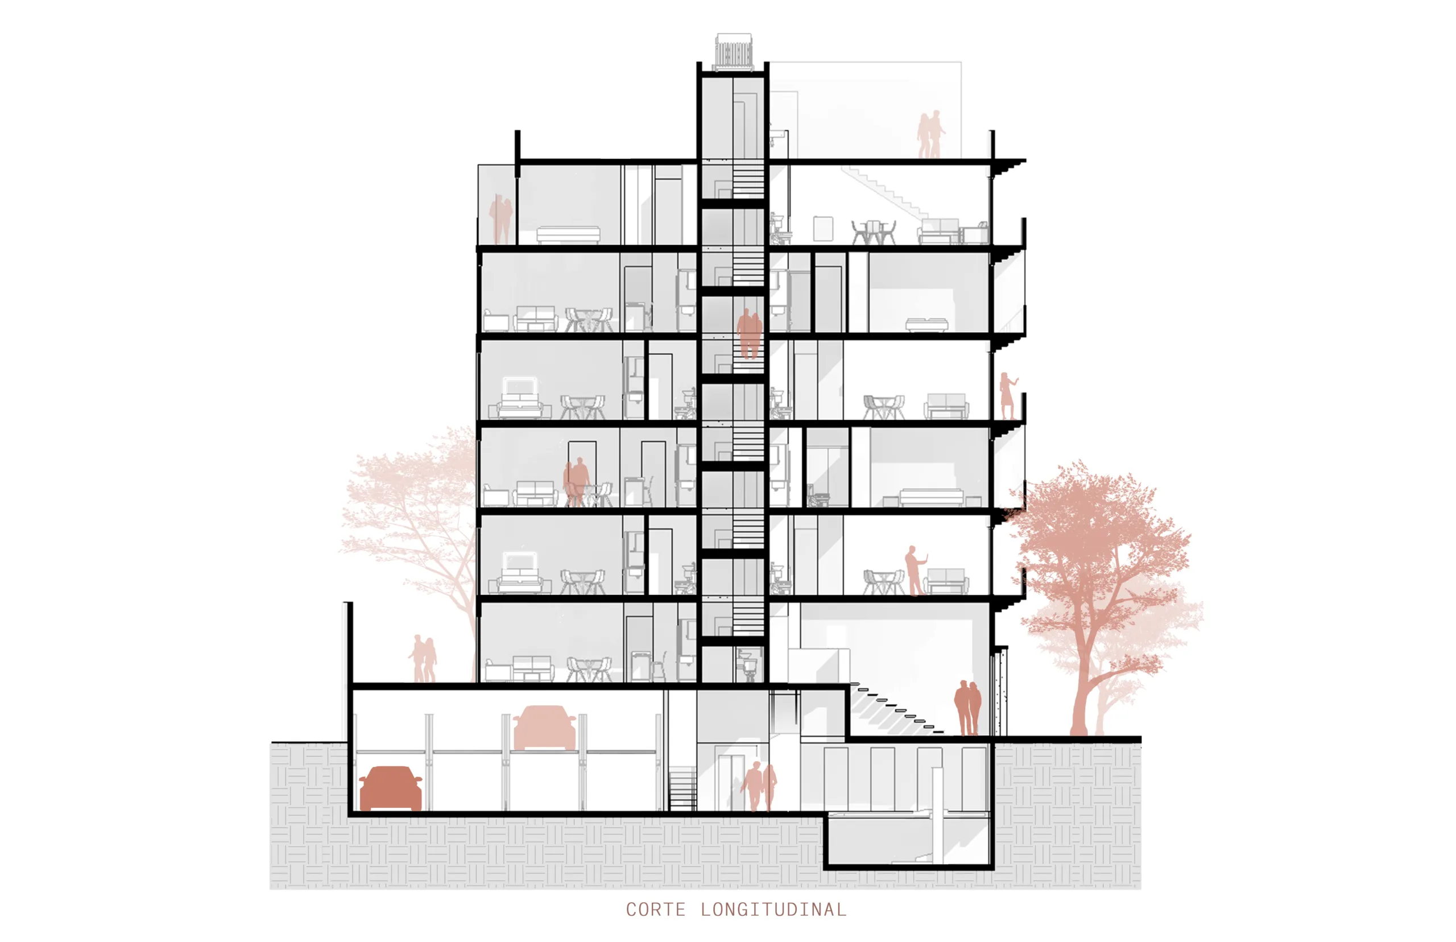
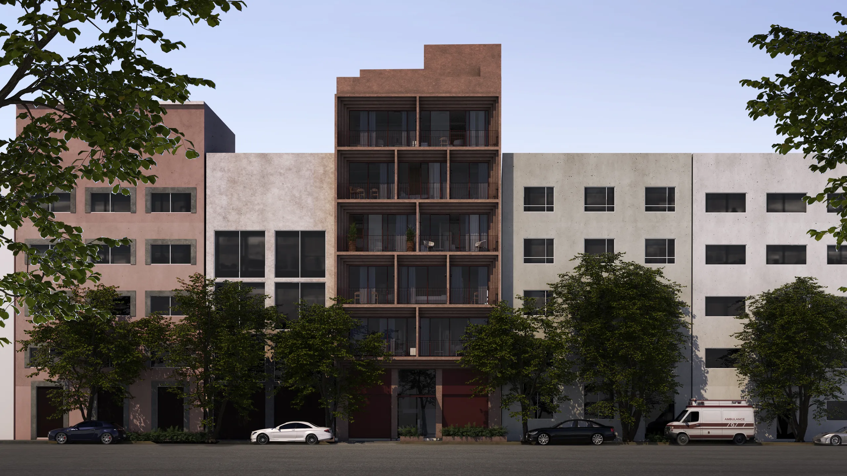
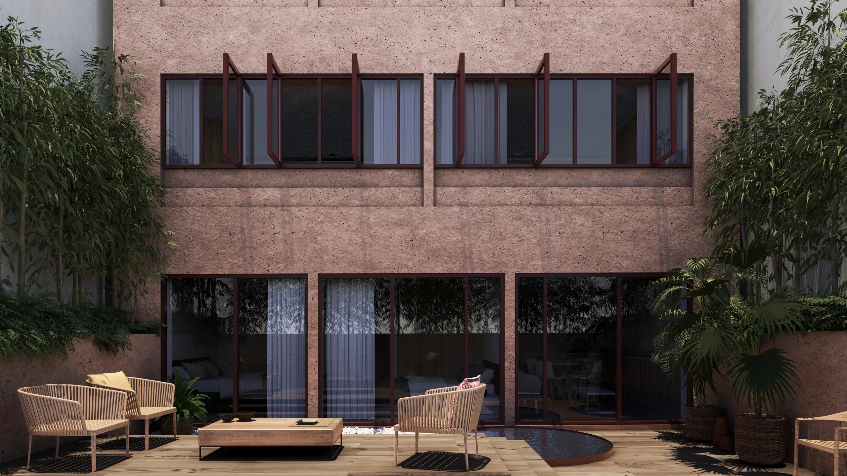
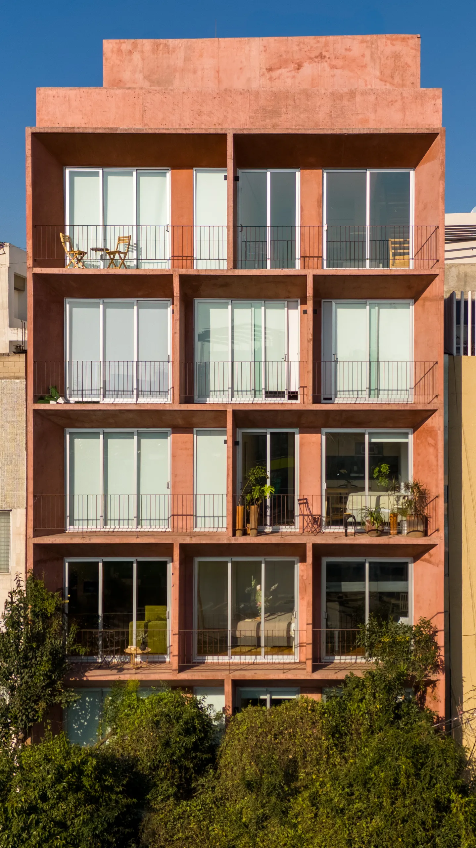
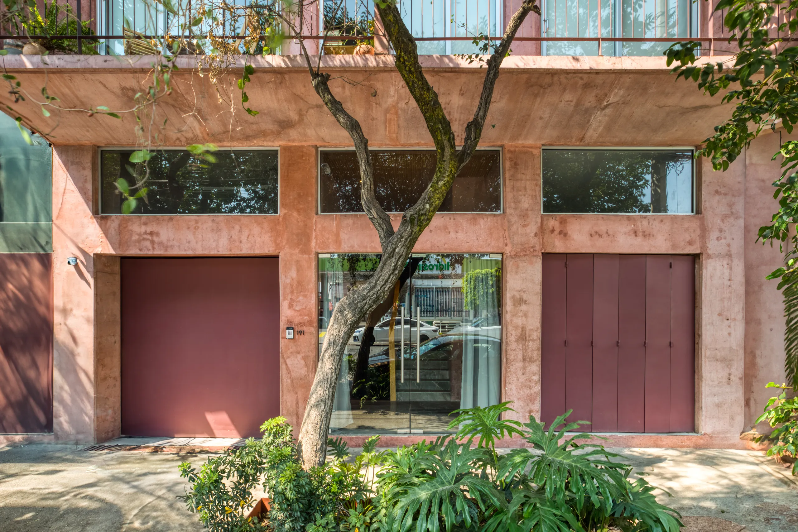
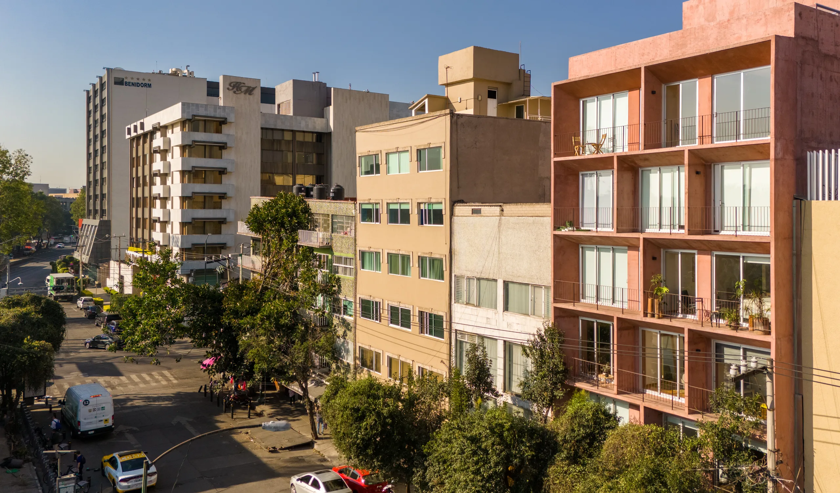
Frontera 191 is a multifamily residential building located in Mexico City’s Roma Norte neighborhood. The project was developed for ABRE Promotora with a program comprising 15 apartments of different sizes and layouts, a ground-floor retail unit, courtyards, and a shared rooftop garden.
The range of residential typologies is one of the project’s defining components. The program includes units varying from approximately 40-square-meter studios to a 125-square-meter penthouse, accommodating different resident profiles within a single building.
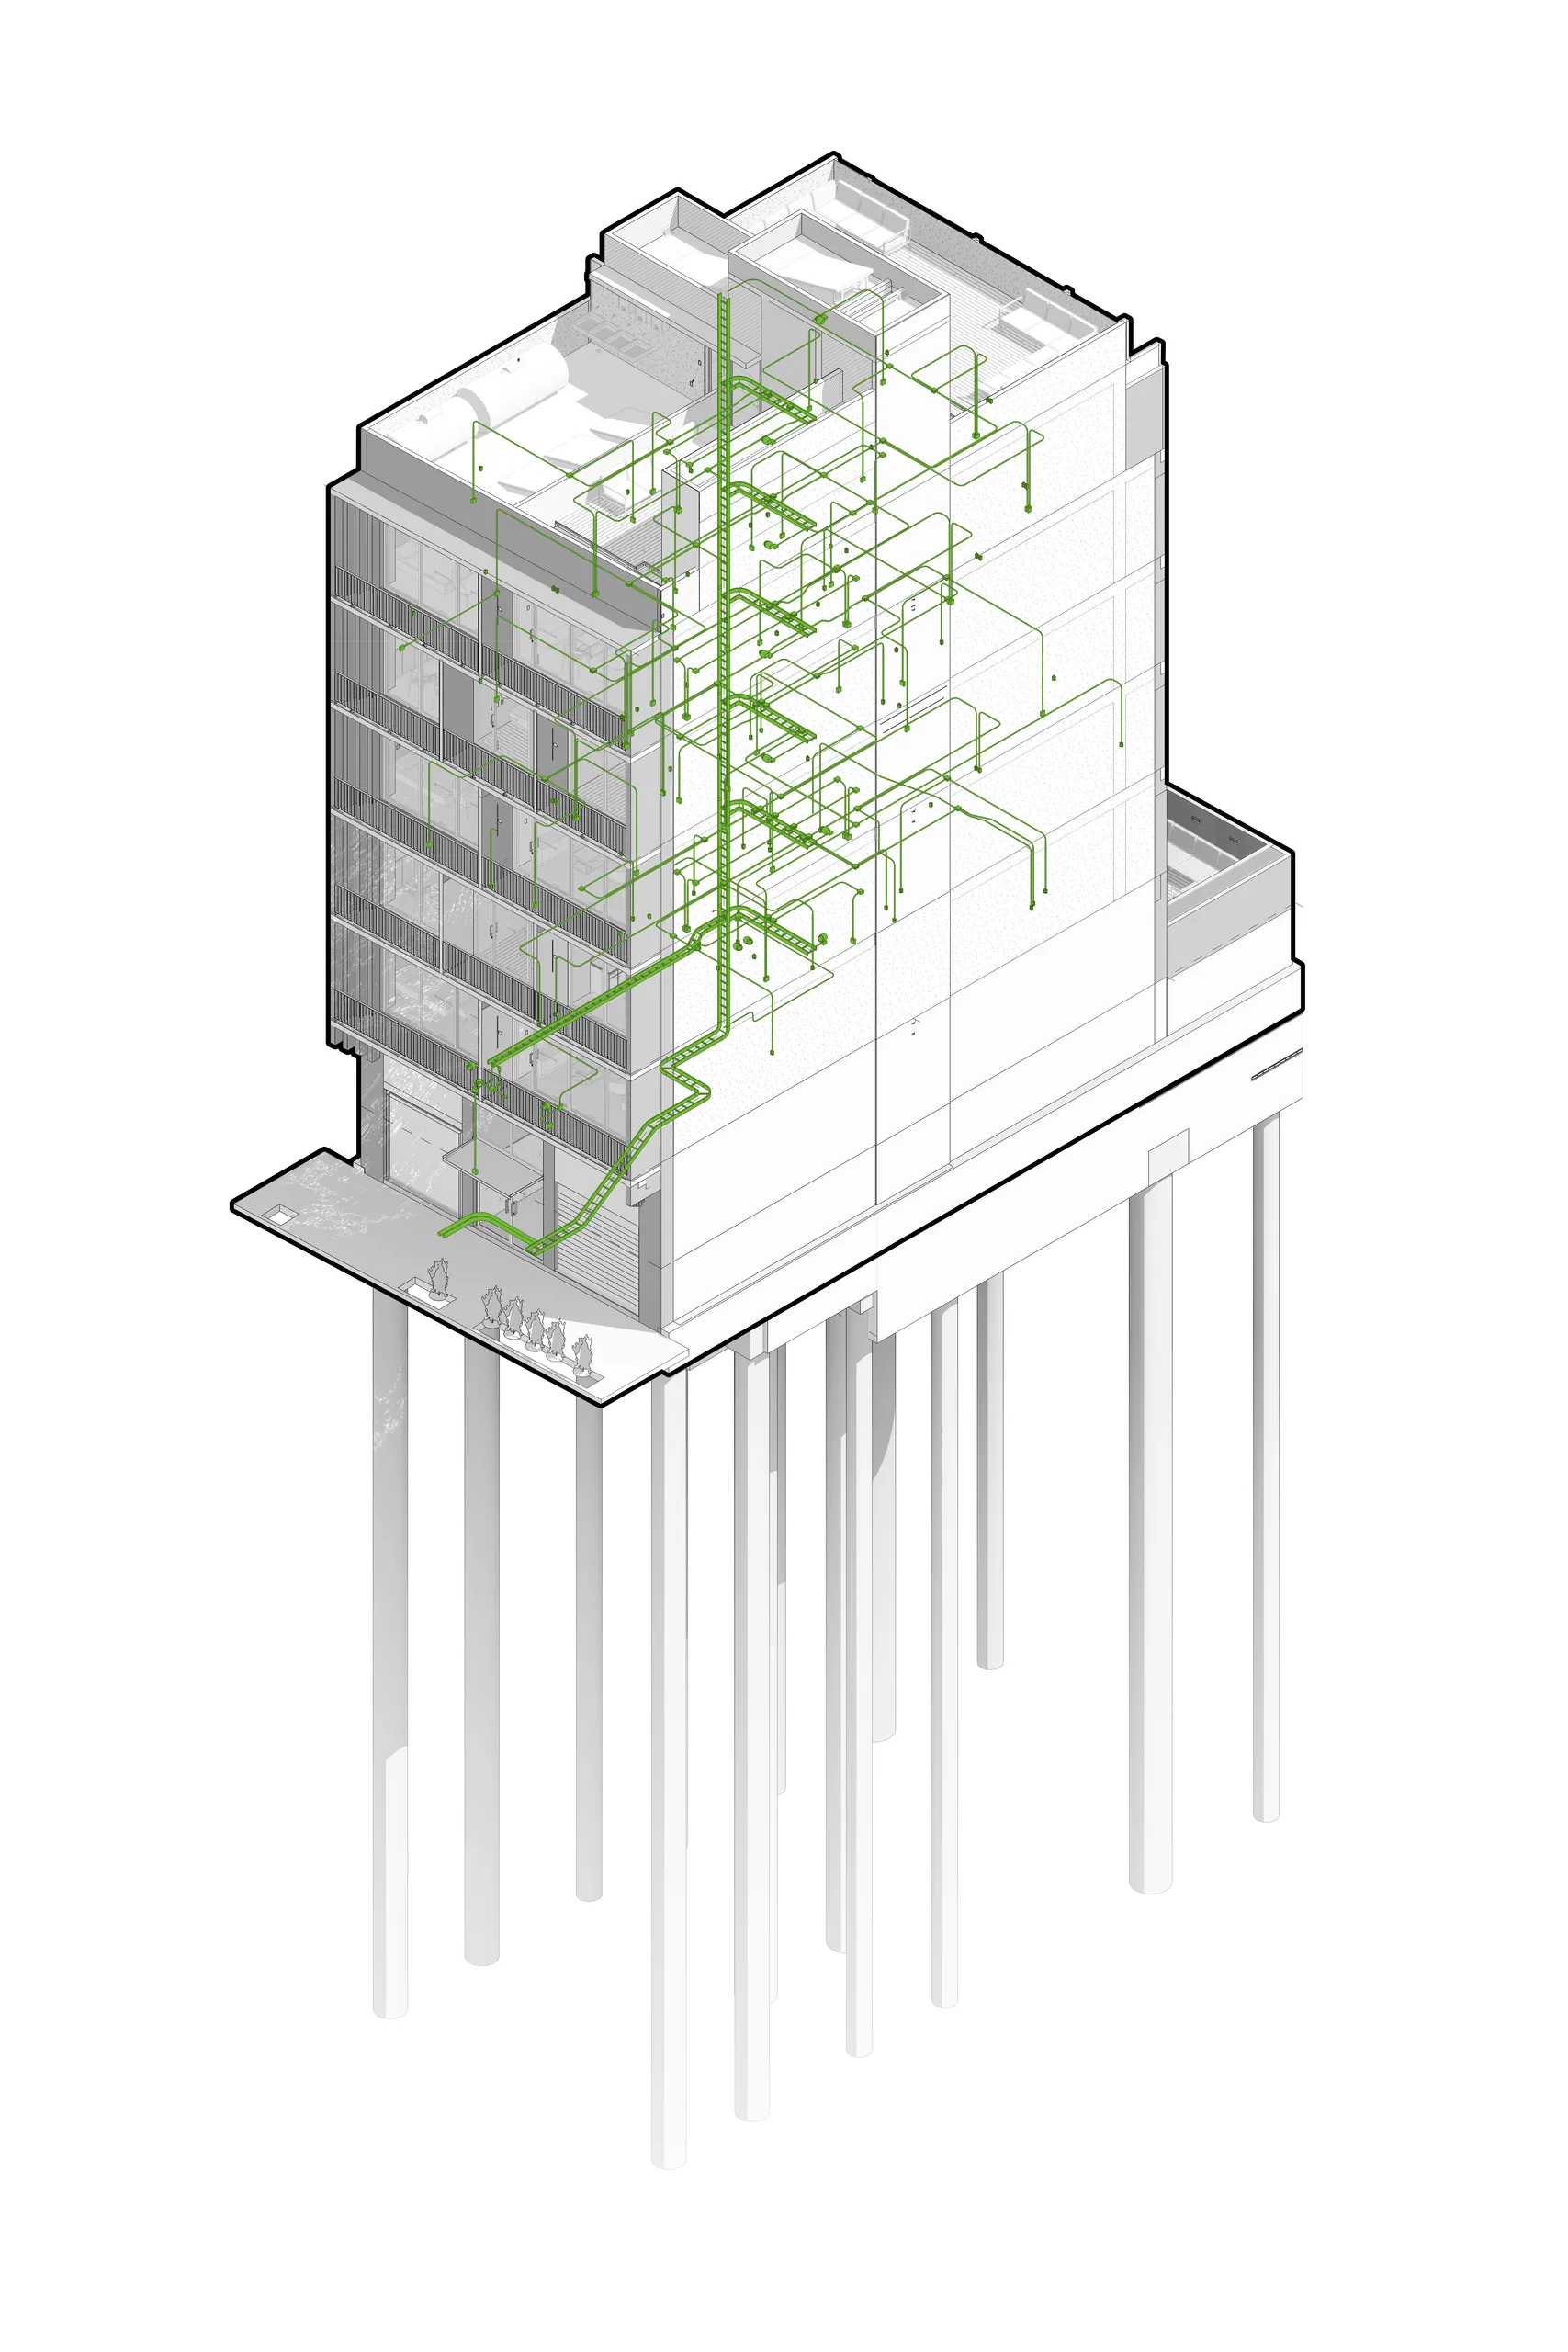
The compact 208-square-meter site has one street-facing frontage and three adjoining property lines, a condition commonly found within the area’s urban fabric. The proposal had to make intensive use of the property and accommodate 1,900 square meters of built area without compromising natural light, ventilation, or the overall quality of the interior spaces.
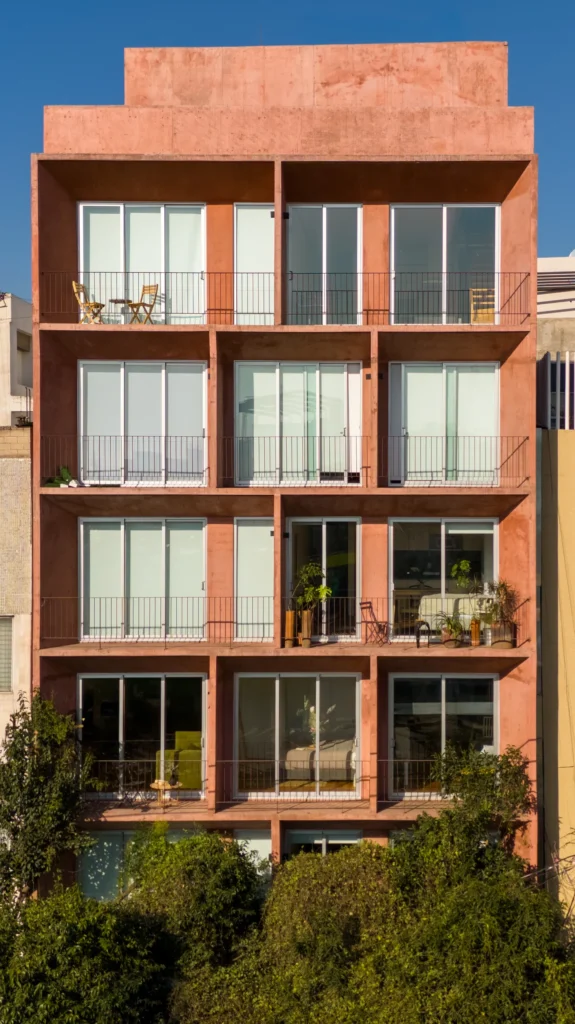
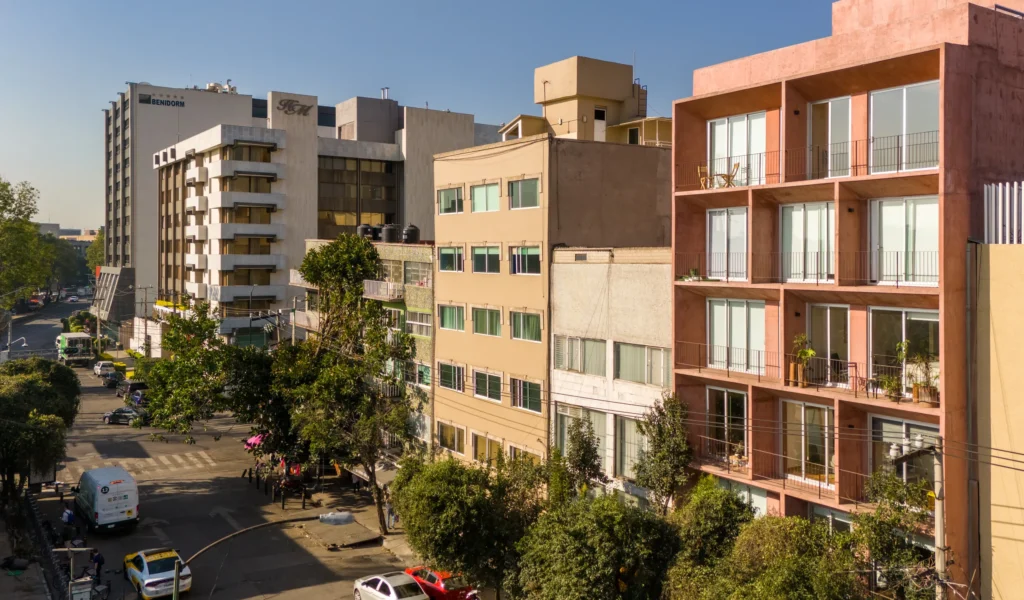
A stepped façade organizes the building’s architectural expression and creates a transition between its volume and the immediate context. The setbacks break down the continuity of the street-facing plane, add depth to the envelope, and introduce terraces and outdoor spaces connected to the apartments. This allows the building to respond to the scale of the street while establishing a distinct identity within the surrounding urban landscape.
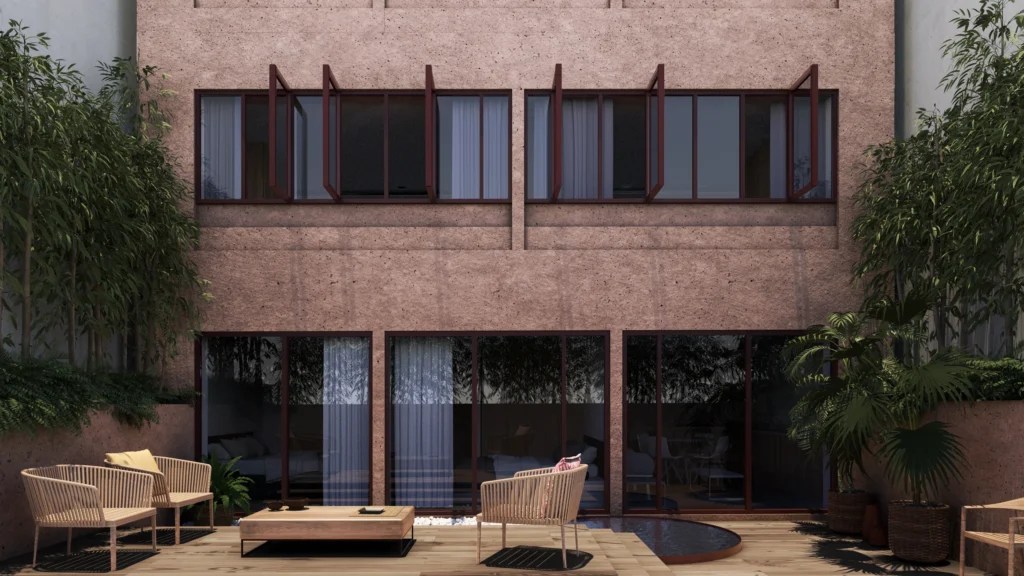
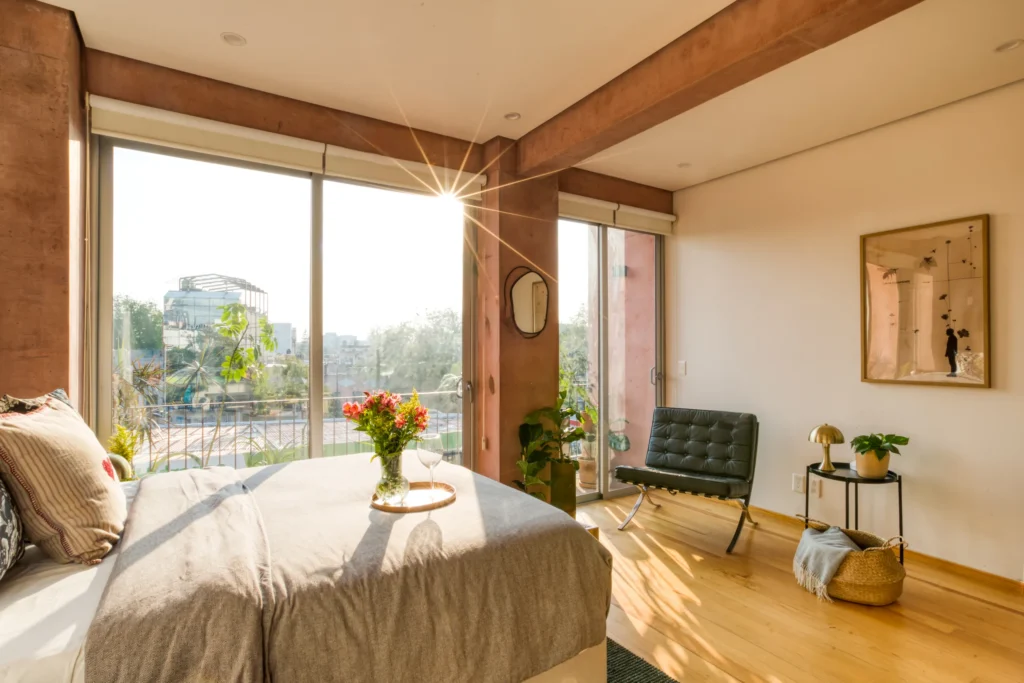
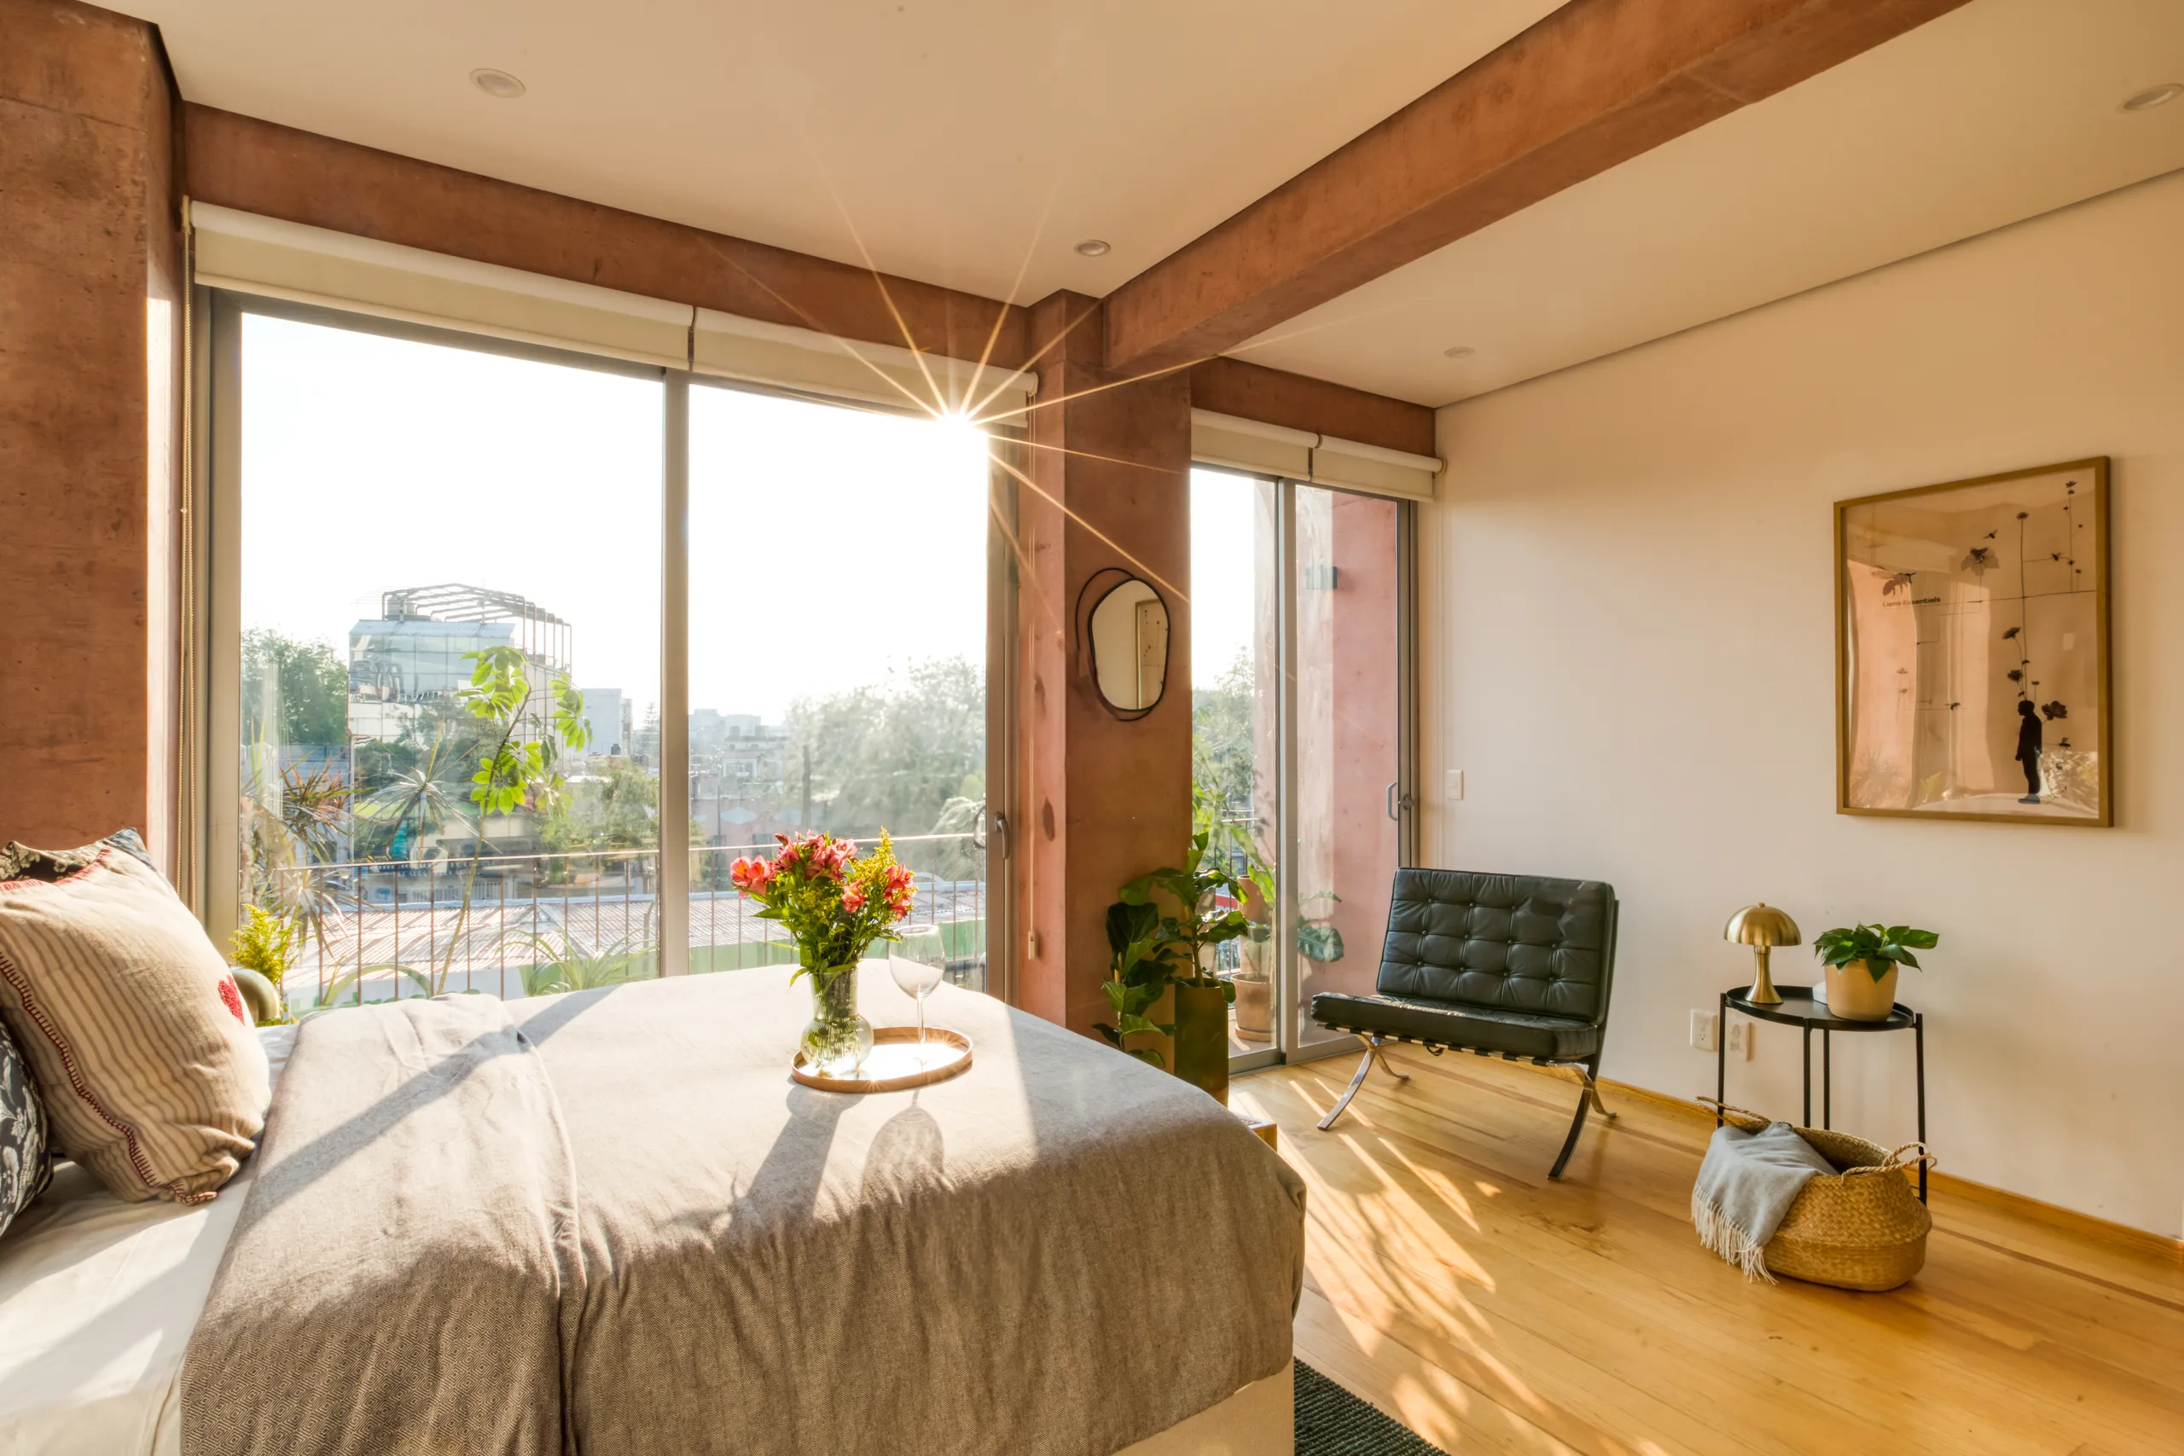
The apartment layouts, courtyards, and openings were designed to provide daylight and natural ventilation throughout the habitable spaces. This strategy is particularly important on an urban infill site where three adjoining property lines significantly restrict opportunities for exterior openings.
The proposal incorporates materials and construction solutions selected for their durability and low maintenance requirements. These elements form an integral part of the architectural composition, allowing the technical performance of the envelope to contribute to the building’s visual identity.
AKURAT was responsible for the authorship and architectural design of Frontera 191, from the definition of the different residential typologies through the development of the construction documentation. The proposal addressed the client’s program and expectations by balancing density, residential diversity, living quality, and a distinctive urban presence.