COMPETITION

IENOVA Offices
Monterrey, Nuevo León, Mexico, 2018

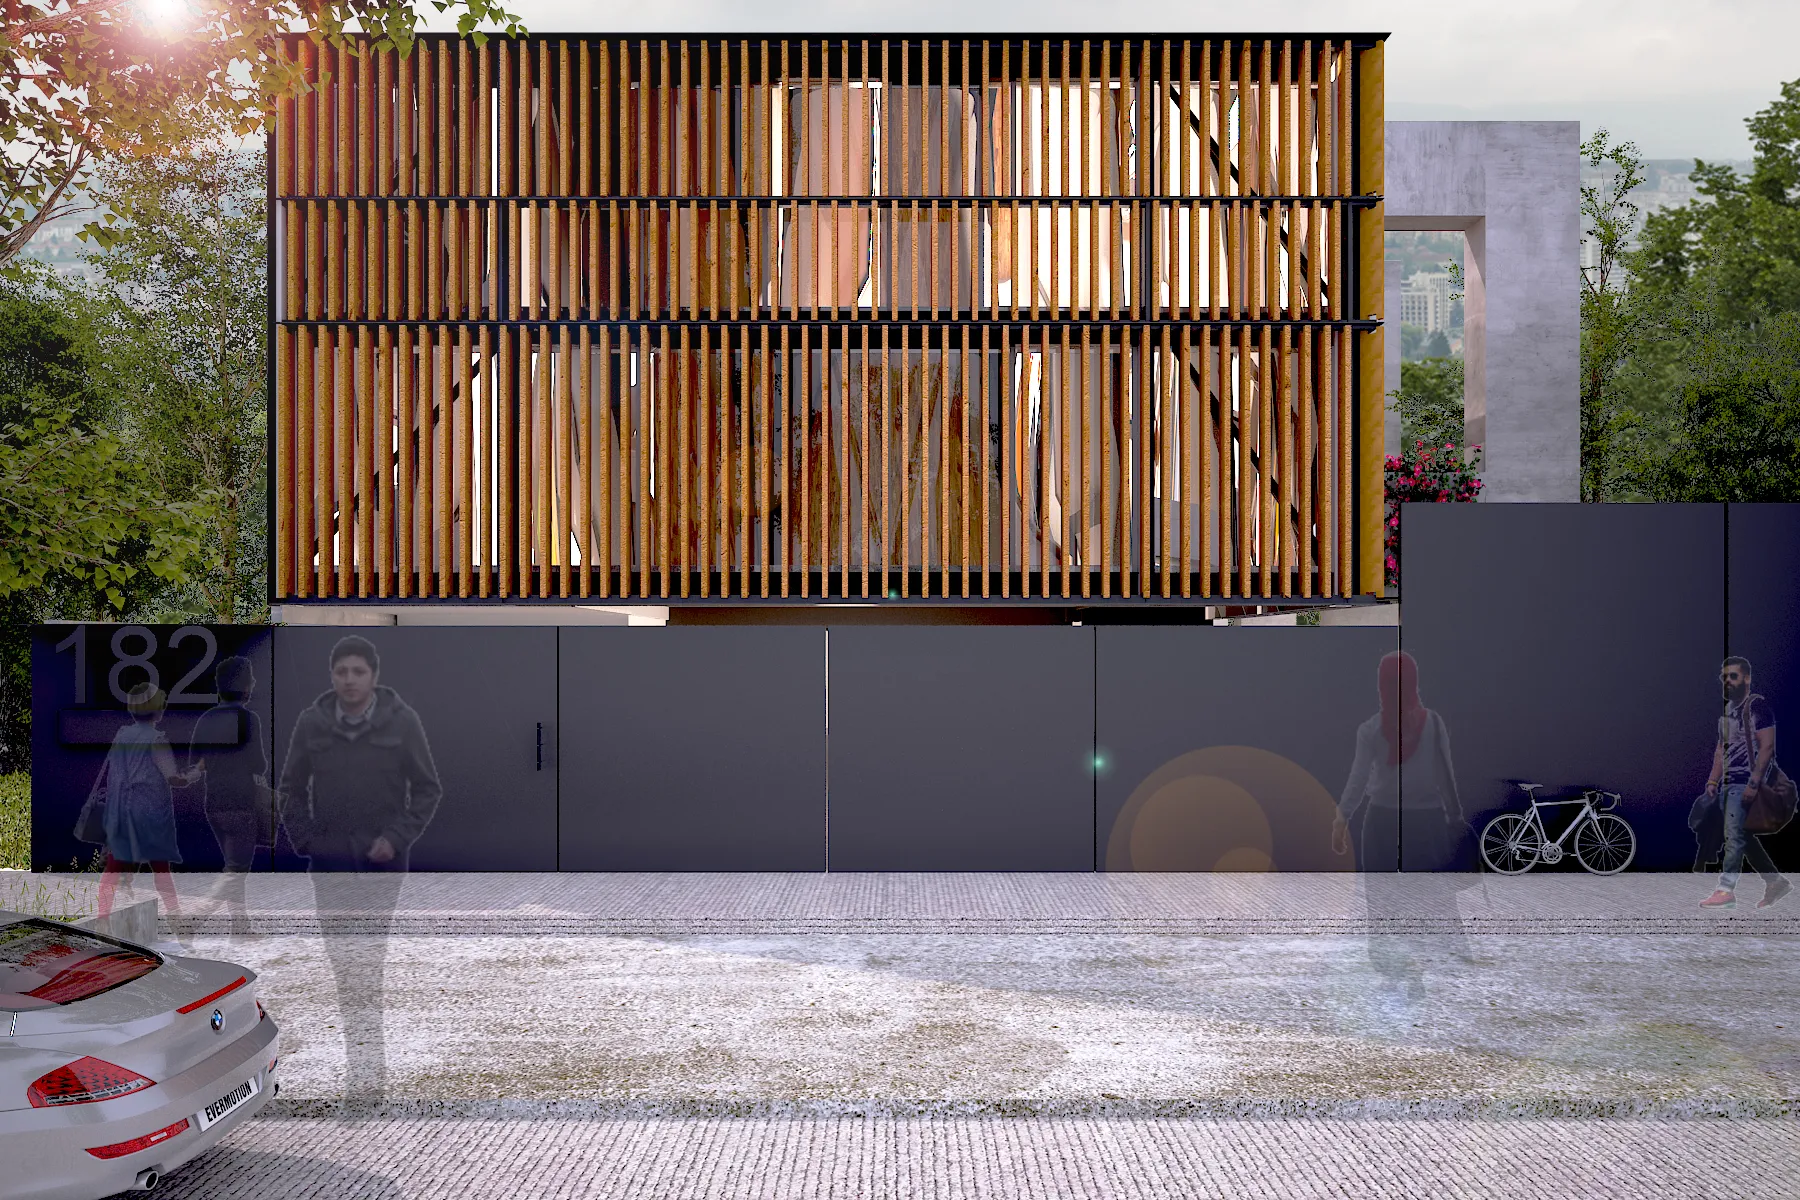
Falcon III is an office building developed as the third and final stage of a corporate complex expansion in San Ángel Inn, Mexico City. After designing the two previous buildings, Rojkind Arquitectos invited AKURAT to collaborate on the design and development of the new volume.
The site presented a particular challenge. Although office use is permitted, the property is located within a predominantly residential neighborhood. The proposal therefore had to accommodate the client’s need for additional workspace while responding carefully to the scale, character, and urban conditions of its surroundings.
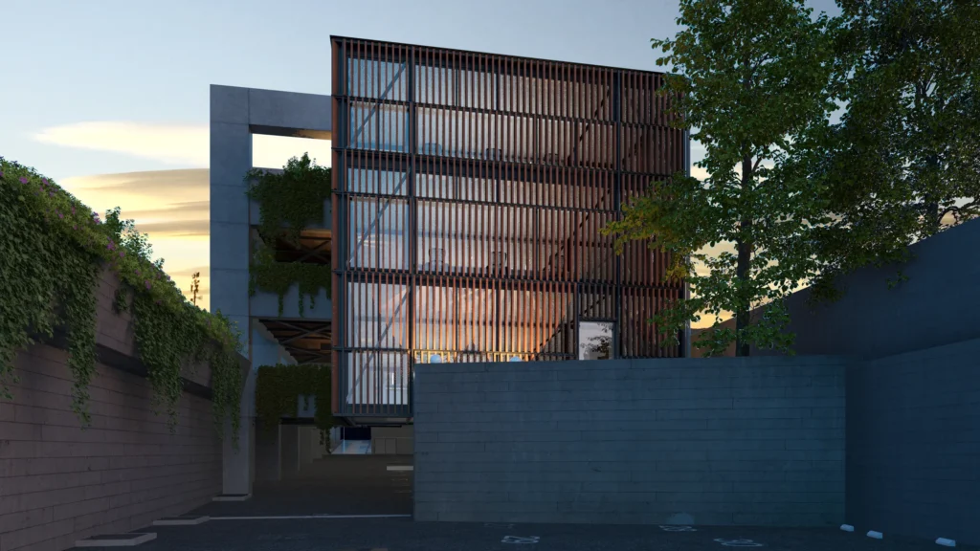
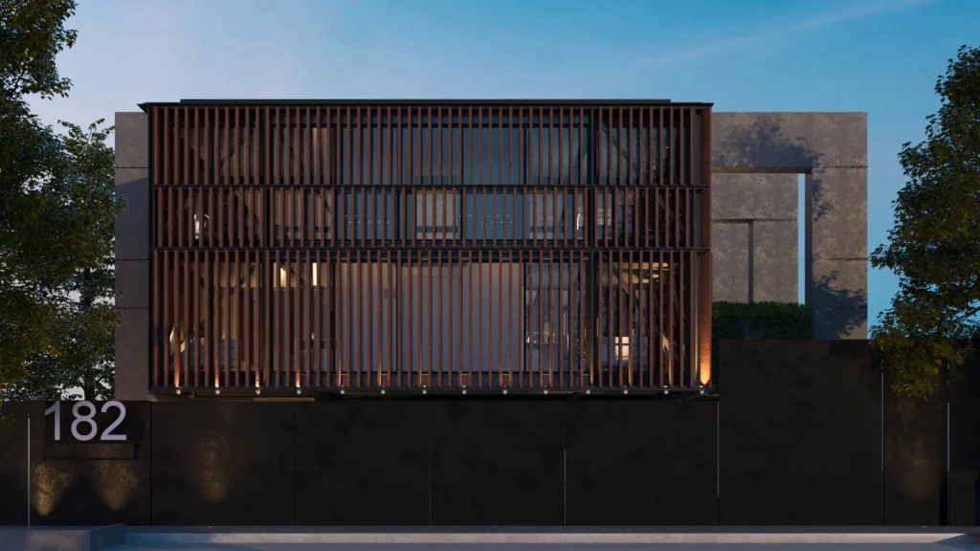
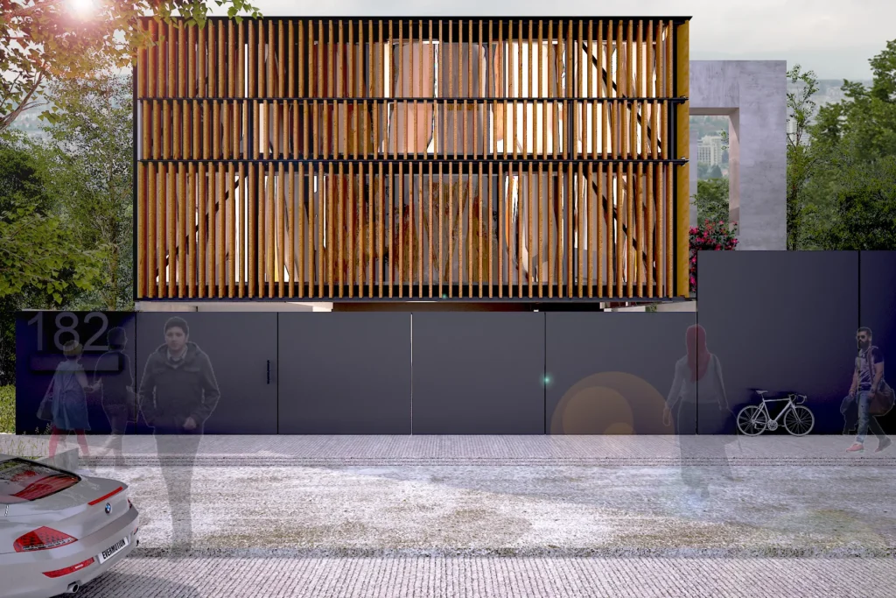
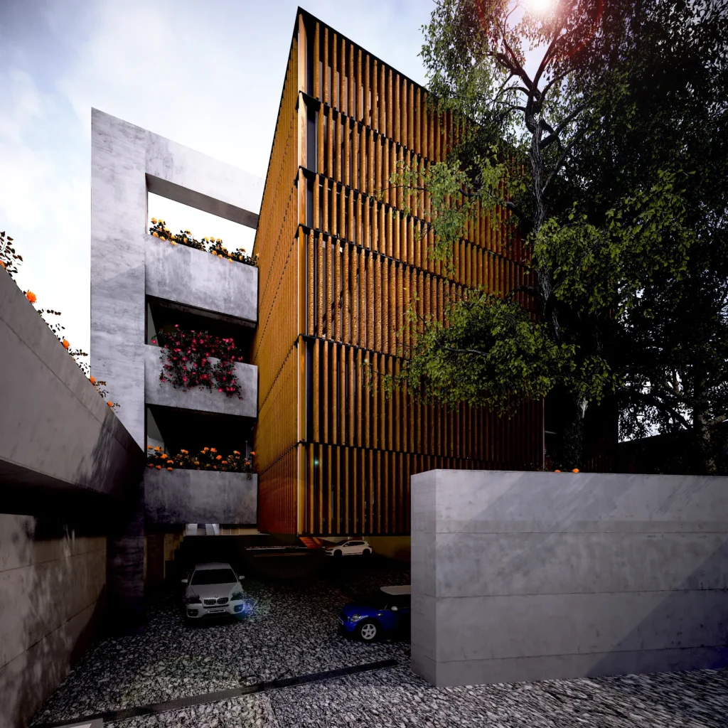
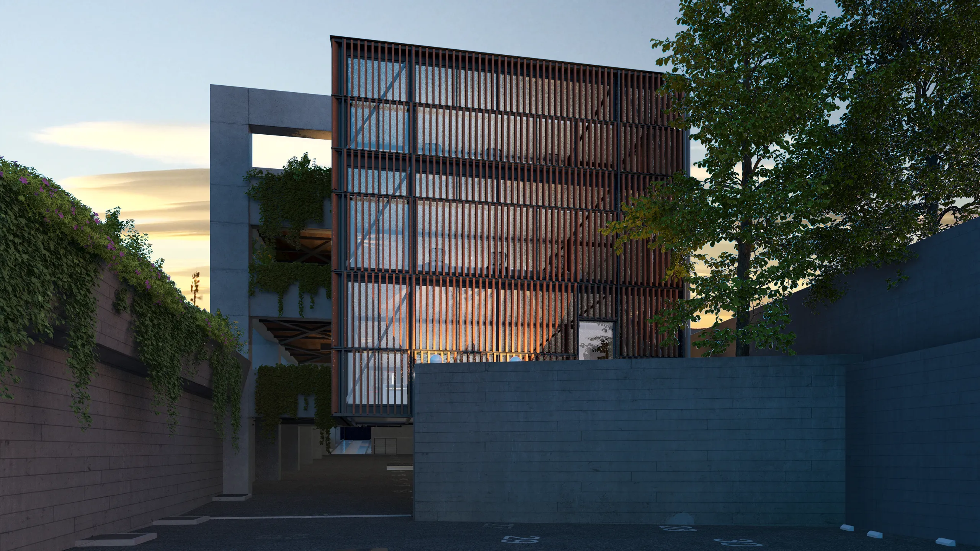
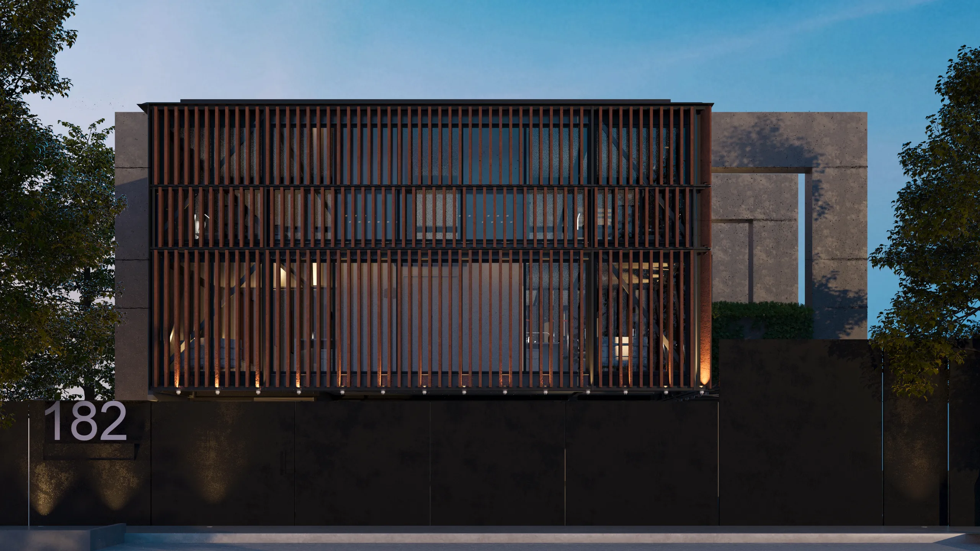
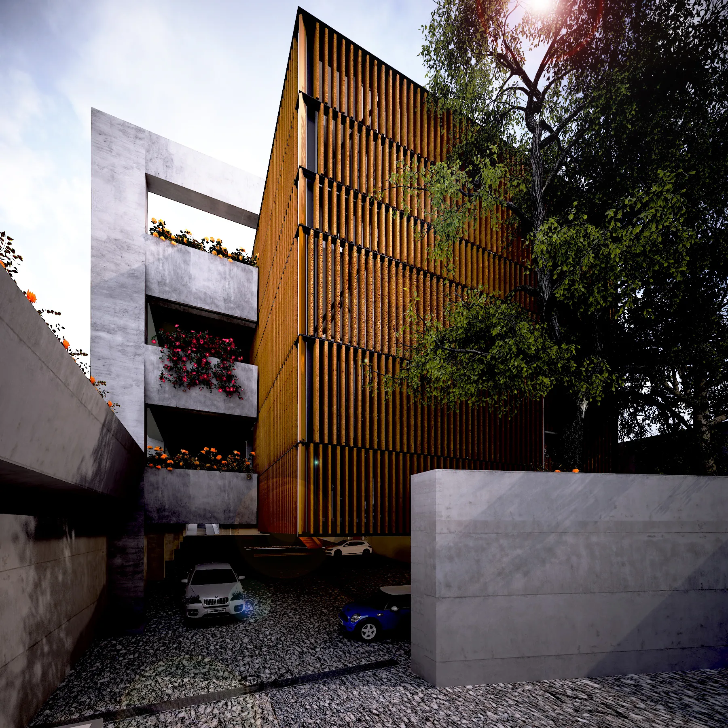
The building is conceived as a suspended box supported by a series of exposed concrete frames. Drawing on principles associated with Paulista architecture, this structural approach gives the main volume a sense of lightness while clearly expressing the relationship between the building envelope and its supporting system. The program is distributed across three levels: parking and building services are located in the basement; reception, restrooms, and open-plan workspaces occupy the ground floor; and private offices and meeting rooms are arranged on the upper level.
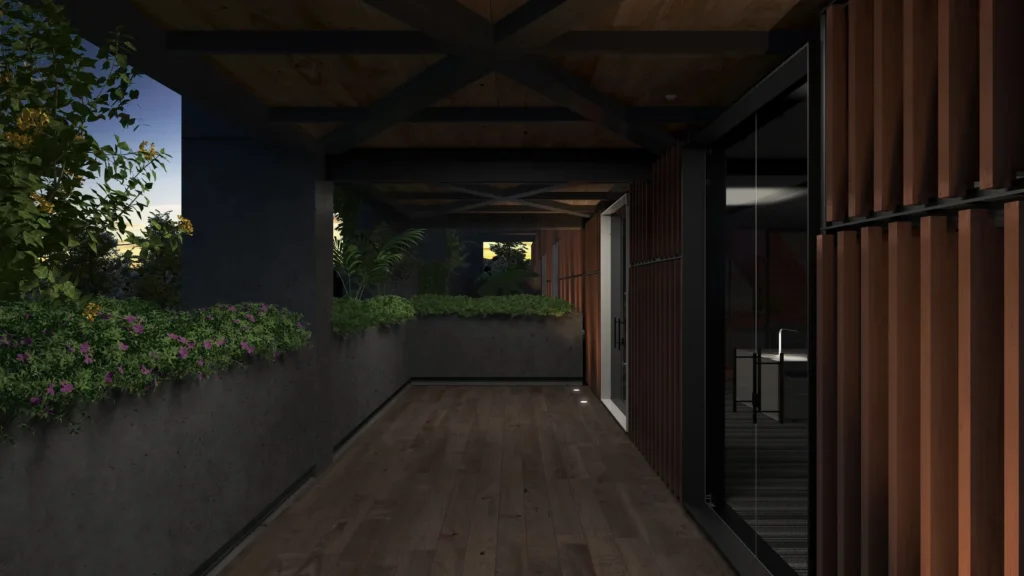
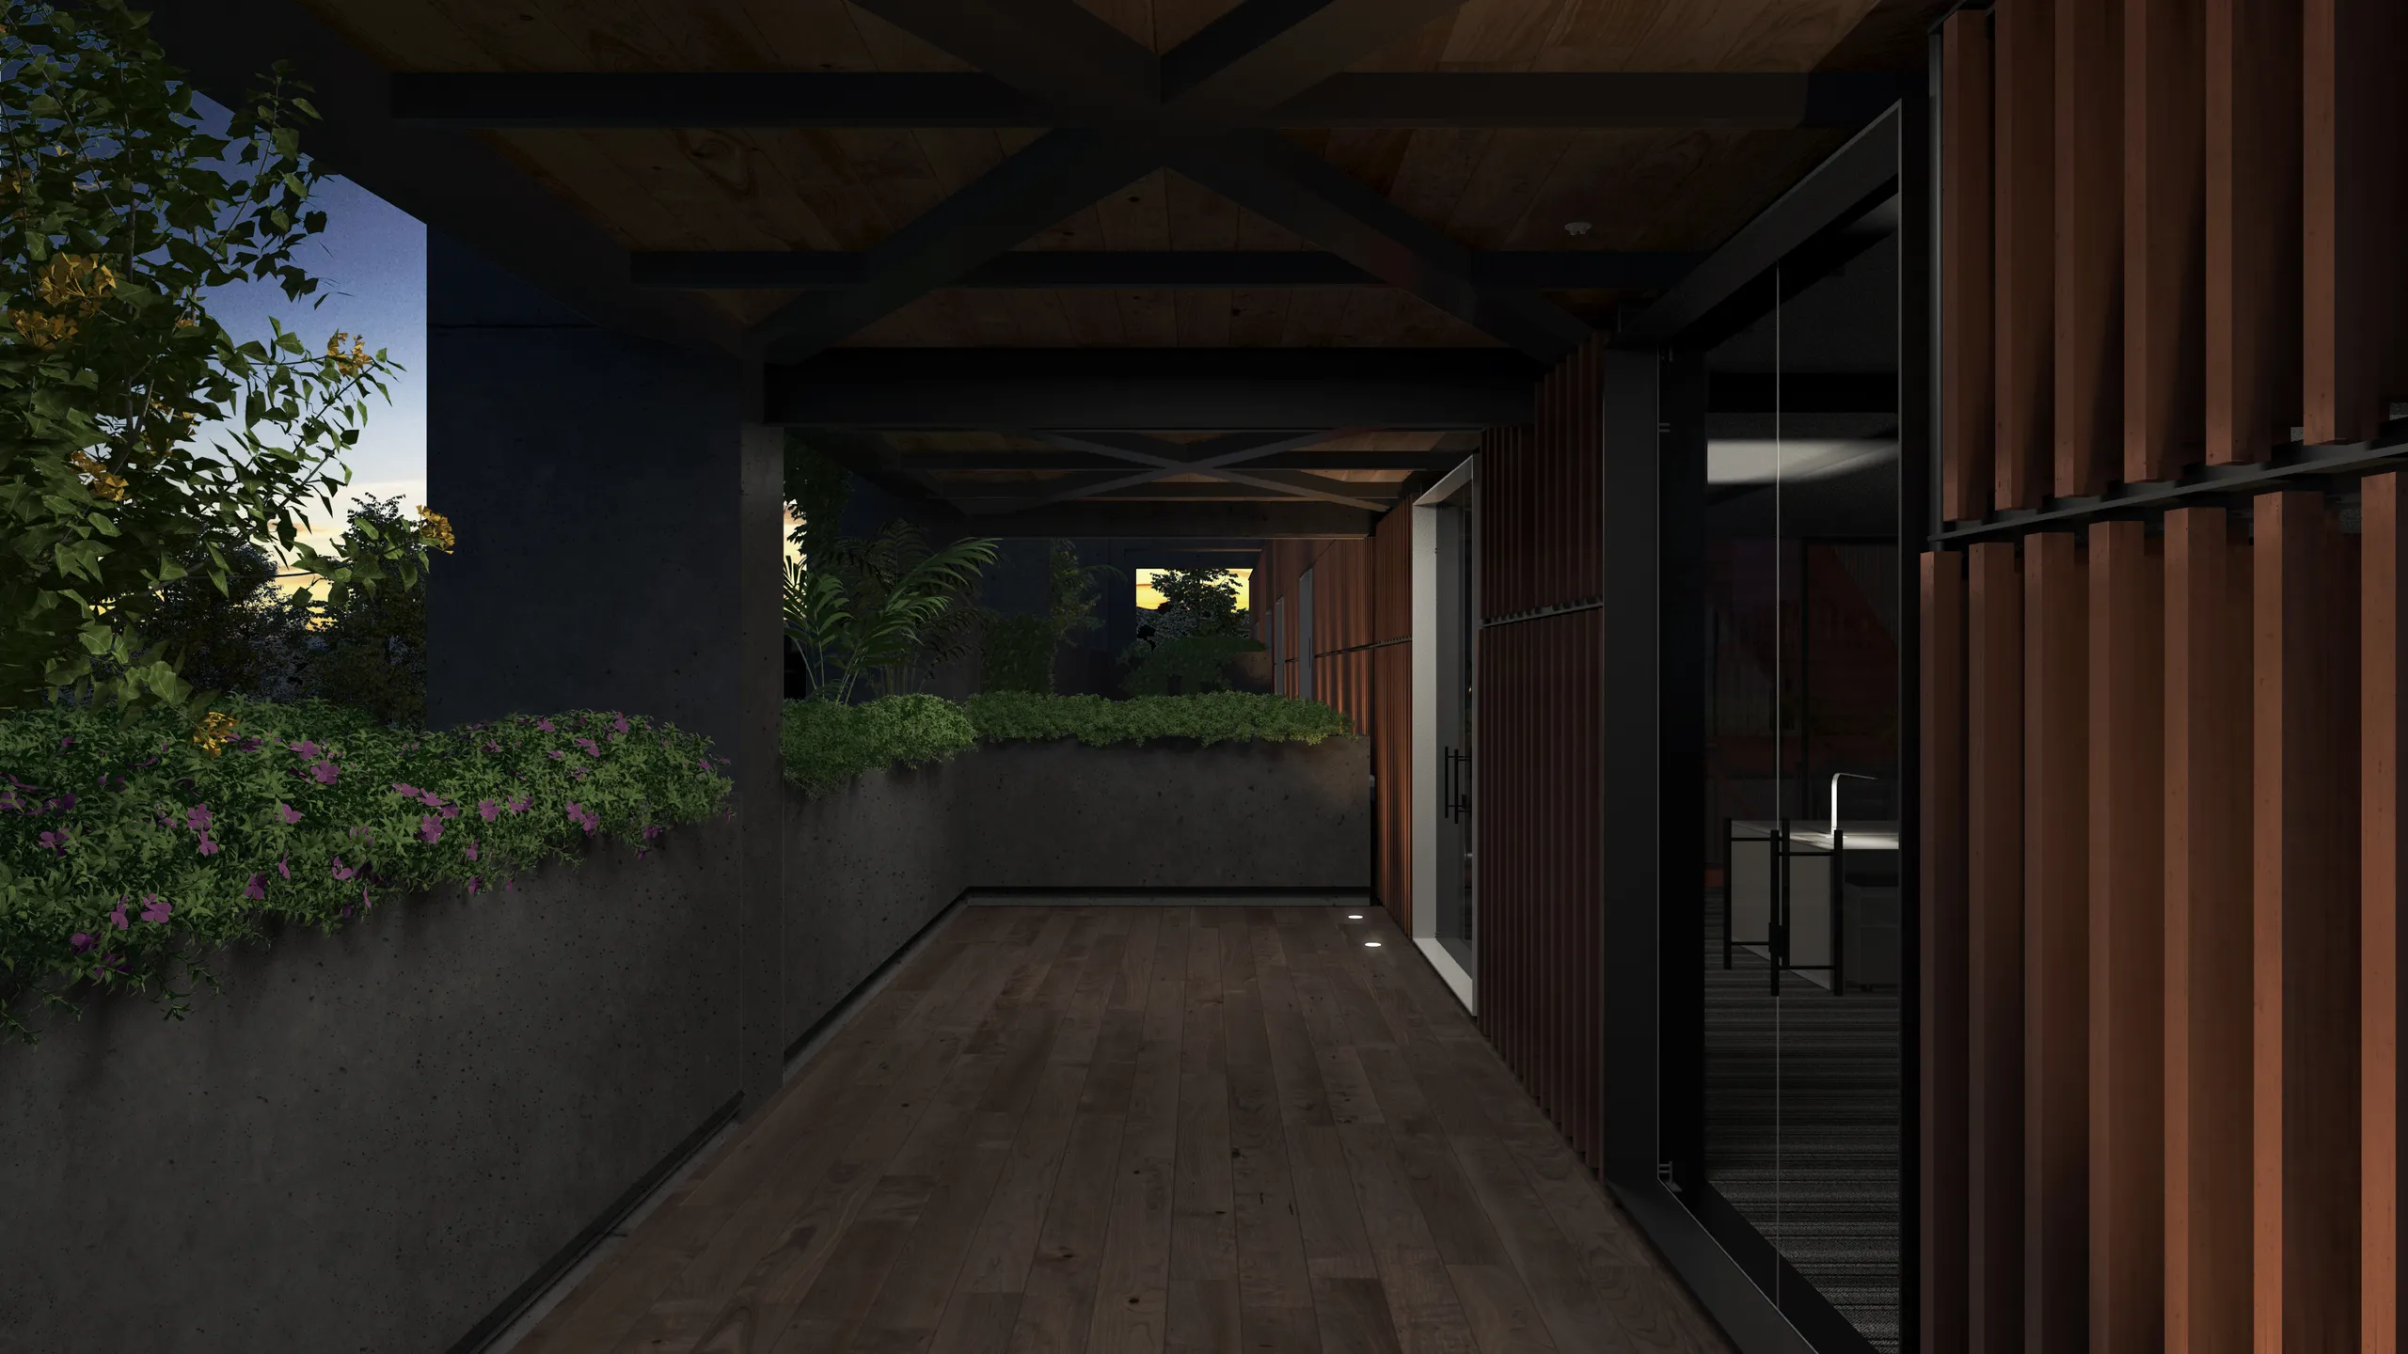
As the final stage of the complex, Falcon III introduces gardens and terraces that provide outdoor spaces for both the new building and the existing offices. The envelope was designed to respond to environmental conditions by regulating solar exposure, enabling natural ventilation, and incorporating materials with thermal properties that contribute to energy performance and indoor comfort.
AKURAT participated in the architectural design and developed the BIM-based construction documentation, including comprehensive coordination with the structural and MEP disciplines. BIM management brought the different systems together in a coordinated model and translated the architectural intent into consistent construction information.